
ApEX Series
ROOF + Wall Panel
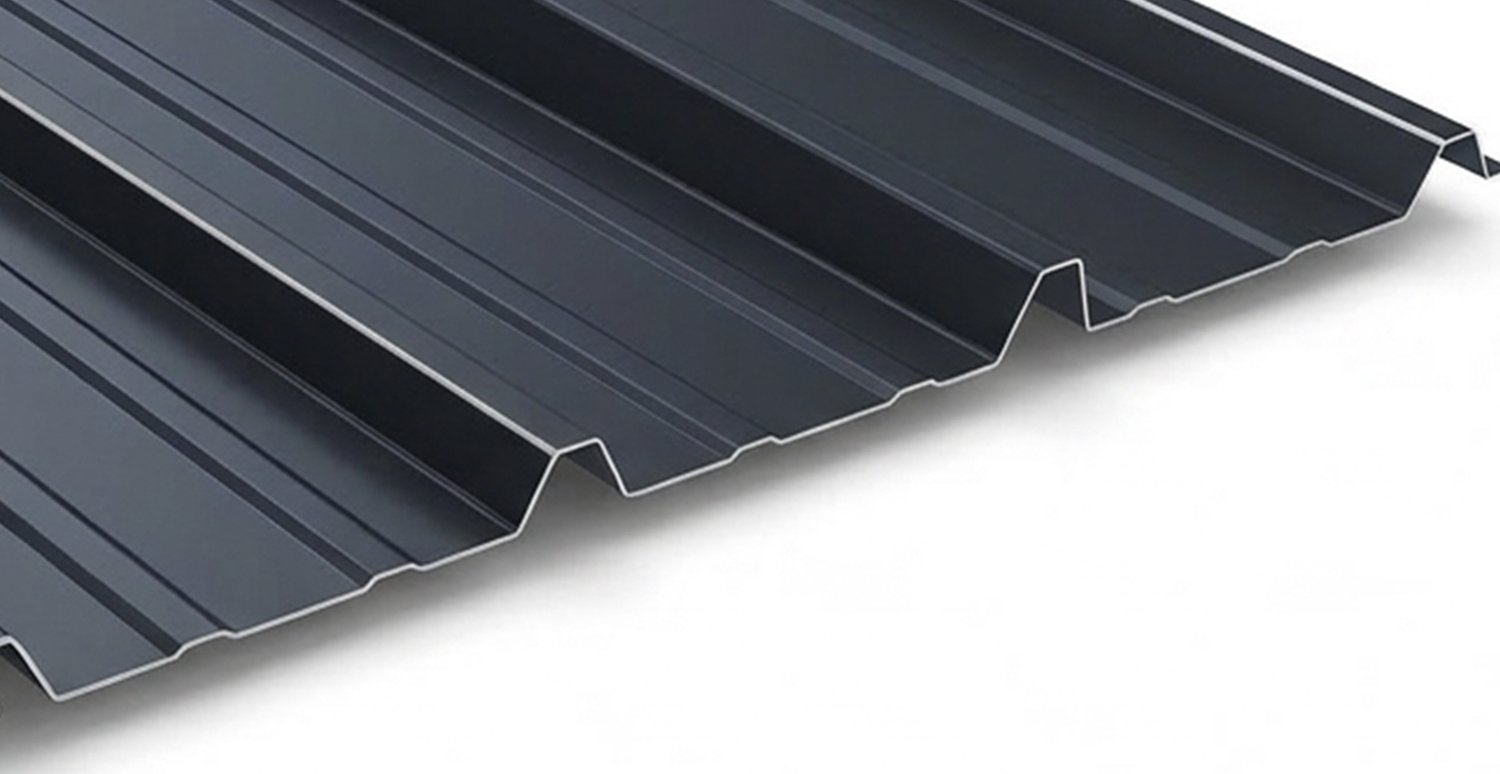
The Apex Panel is an exposed fastener metal wall panel built for commercial, agricultural, and industrial applications. It installs directly over purlins or joists and works equally well as roofing or siding. Available in a wide range of colors, coatings, and substrates, it can be configured to meet the specific demands of your project. Optional Drip Stop technology is available for condensation control.
Technical Information:
-
-
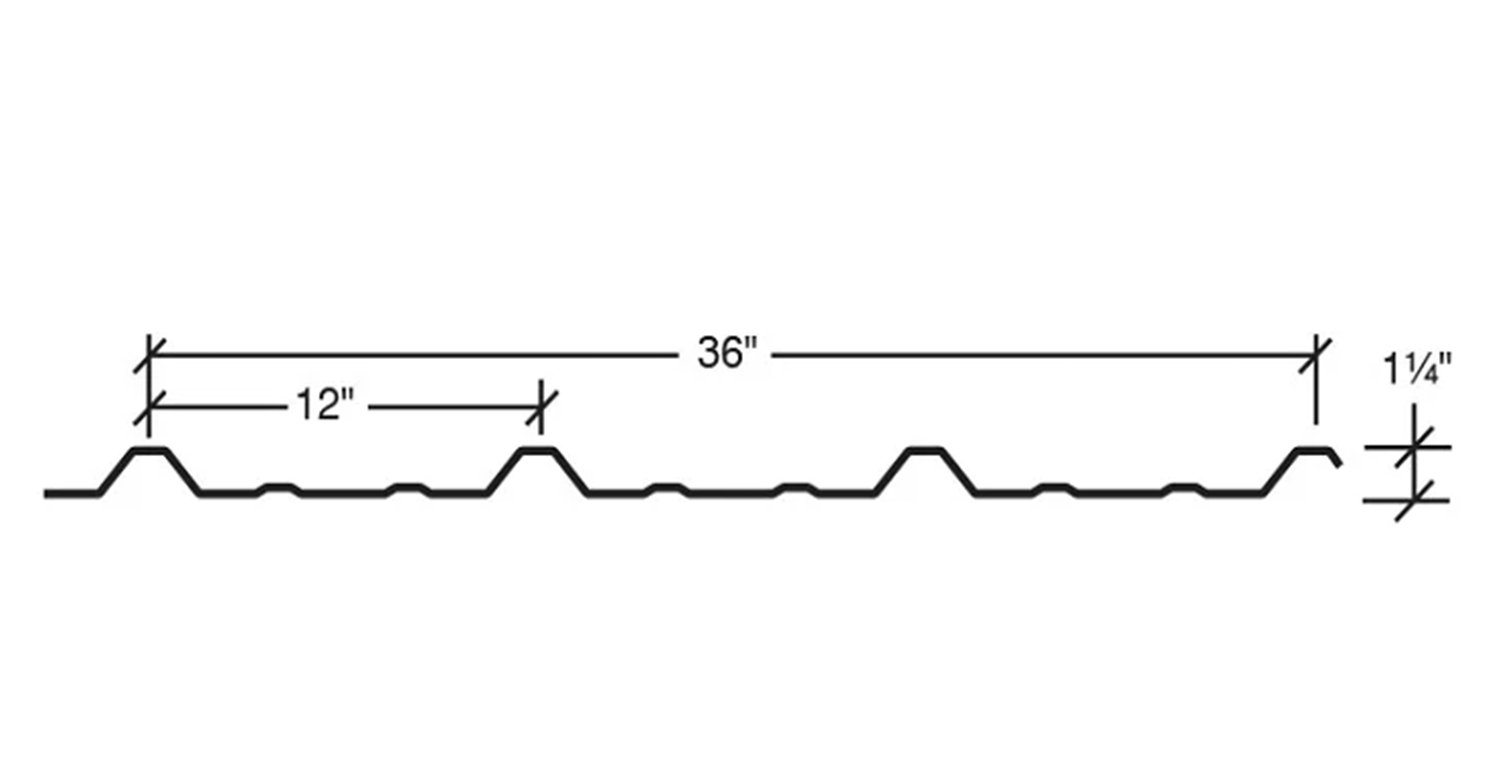
Coverage Width: 36"
Minimum Slope : 1/2:12
Panel Attachment : Exposed Fastening System
Gauge : 26 (standard); 24, 22 (optional)
Finishes : Smooth (standard); Embossed (optional)
Coatings : Galvalume® Plus, Signature® 200, Signature® 300
Rib Spacing : 12" on center
Rib Height : 1-1/4"
Length : 5'-0" to 50'-0"
-
The Apex Panel is built for a wide variety of architectural, agricultural, commercial, and industrial applications.
It's a structural, exposed fastener panel that works for both roof and wall applications, with a minimum roof slope of ½:12.
-
Environmental
Air Leakage: 0.005 cfm/ft² at 1.57 psf / 0.006 cfm/ft² at 6.24 psf (ASTM E1680)
Water Penetration: No uncontrolled penetration at 20.00 psf static pressure (ASTM E1646)
Impact Resistance: Class 4 Rating (UL 2218)
Fire Resistance
Class A Fire Rating (UL 790)
Approved for use in UL 263 Fire-Rated Assembly Designs
Structural
Uplift and gravity load performance per AISI S100 — see Allowable Load Table
Roof Listings
FM Global: FM 4471 — see FM Engineering Tech Bulletin
UL Uplift: Class 90 Rating (UL 580) — Construction Nos. 30, 54, 79, 104, 112, 161, 167, 184, 542
Miami-Dade County (HVHZ): NOA #23-1113.05
Florida Product Approval: FL #42379.5 / FL #42382.12
Texas Department of Insurance: RC-393, TDI 3rd Party Evaluation
Wall Listings
Miami-Dade County (HVHZ): NOA #23-0606.07
Florida Product Approval: FL #42378.10